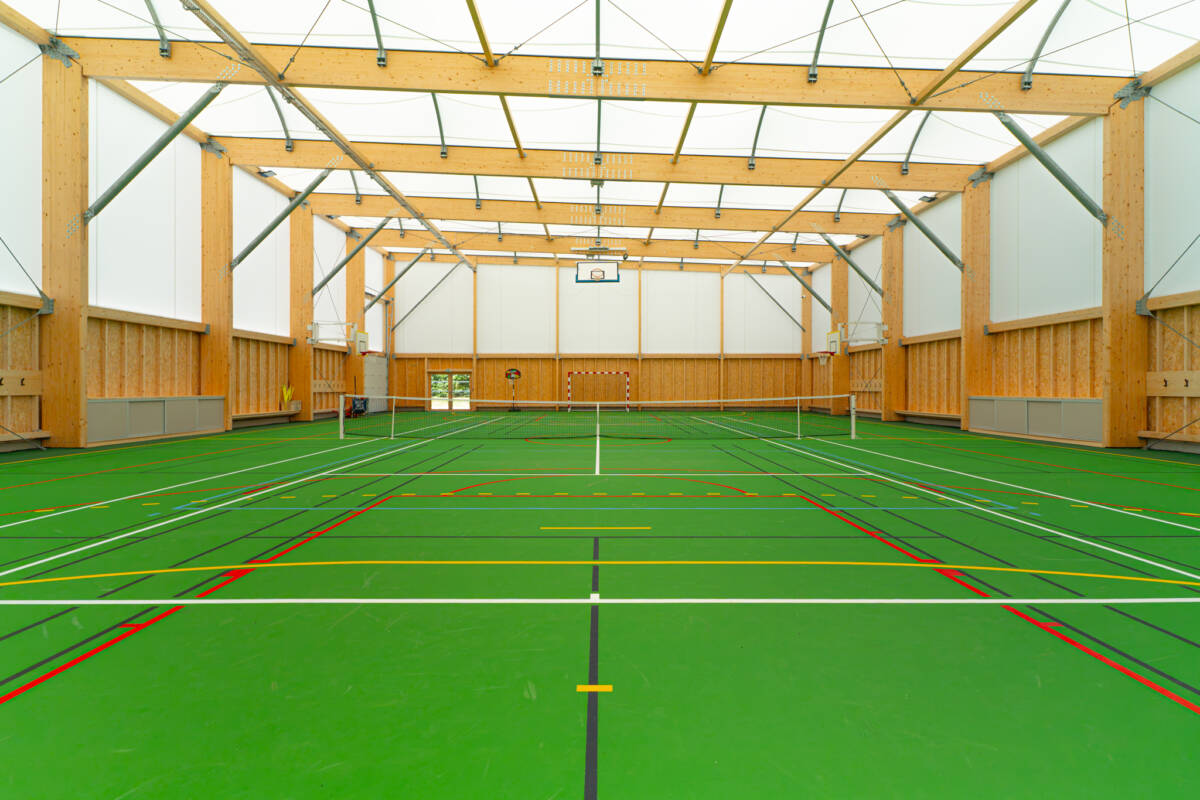



SPORTS COMPLEX – LES PREMIERS SAPINS (FRANCE)
COMPLETION DATE 2025
SURFACE AREA 971 M2 / 10452 Ft2
A locally sourced timber sports hall in the French Jura
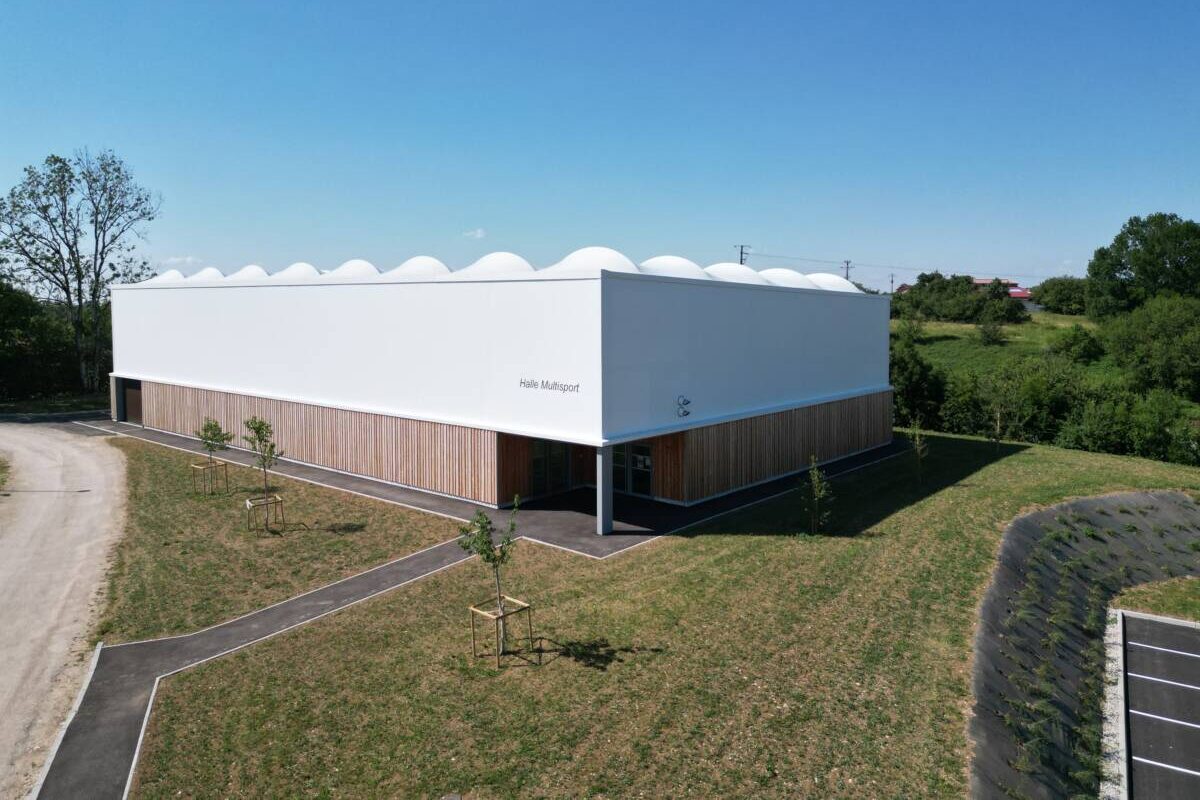
The rural community of Les Premiers Sapins now has the facility its territory was missing: a covered multi-sport hall open to schools, clubs and residents. SMC2 designed and built this 10,450 sq ft sports complex to give a small municipality a place to play year-round.
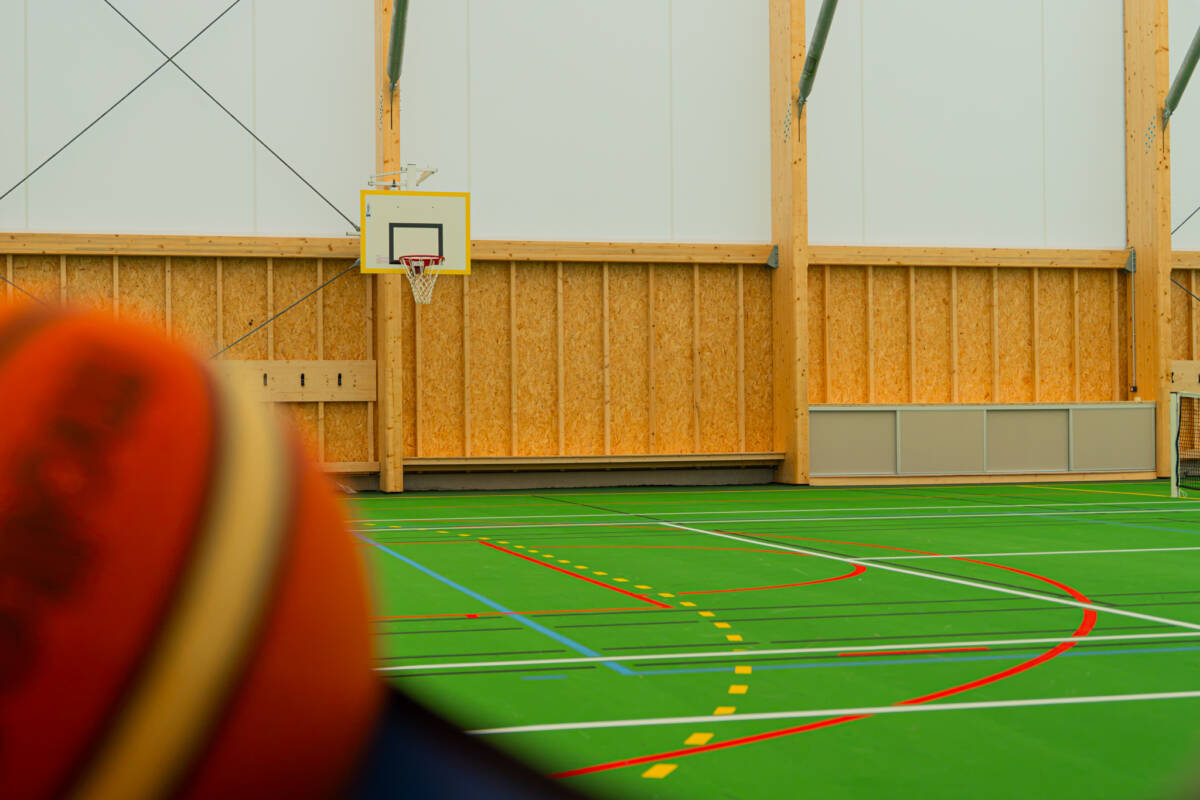
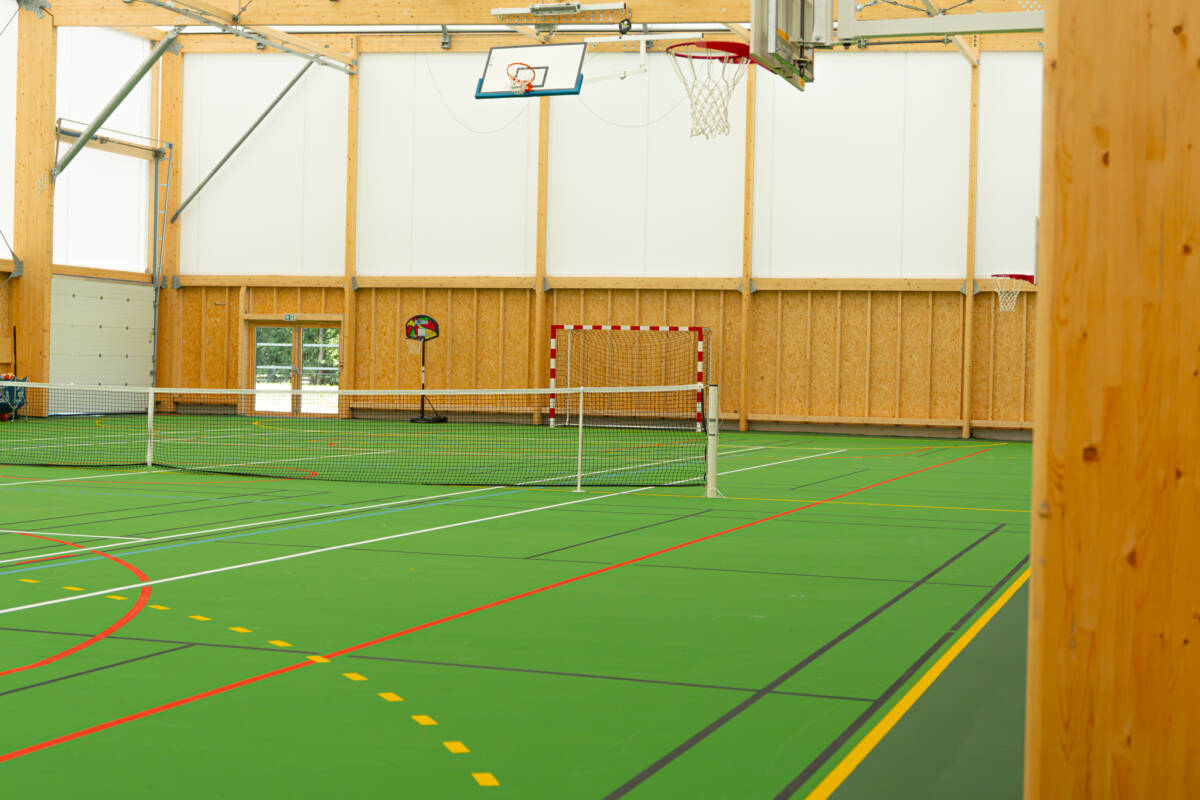
The gymnasium spans 136 by 77 feet beneath a monopitch roof reaching almost 31.5 feet at its highest point, with 23 feet of clear height under the columns. Its frame is a timber structure braced with galvanized steel knee bracing, a combination that delivers long spans and a low carbon footprint with minimal weight. The roof is formed by a white tensile membrane stretched across the frame.
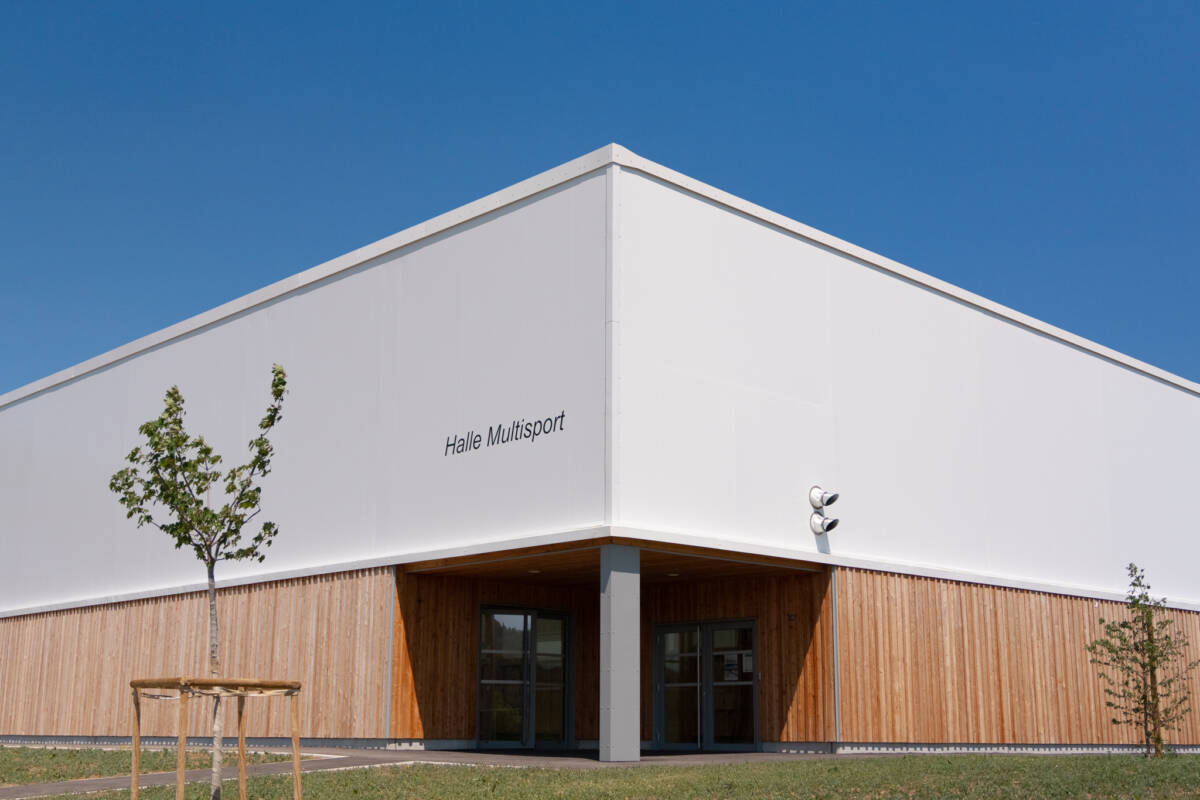
What sets this project apart is where its material comes from. The client required that both the frame and the cladding be sourced from local timber, harvested in the forests of the Jura massif. SMC2 turned that constraint into the building’s signature: the hall speaks of the territory that hosts it and draws on a regional timber industry. In a massif where the forest shapes the landscape as much as the economy, the building extends that connection naturally.
Comfort in use guided every technical decision. The tensile membrane roof spreads even daylight across the entire playing area, sharply reducing the need for artificial lighting during the day. The façades combine vertical timber cladding at the base with tensioned fabric above, while the timber beams soften the acoustics of the space. Unheated and naturally ventilated, the hall keeps operating costs low: a decisive factor for a small municipality.
With this project, SMC2 proves that a quality sports facility is not reserved for large cities!